🎵 Audio guide
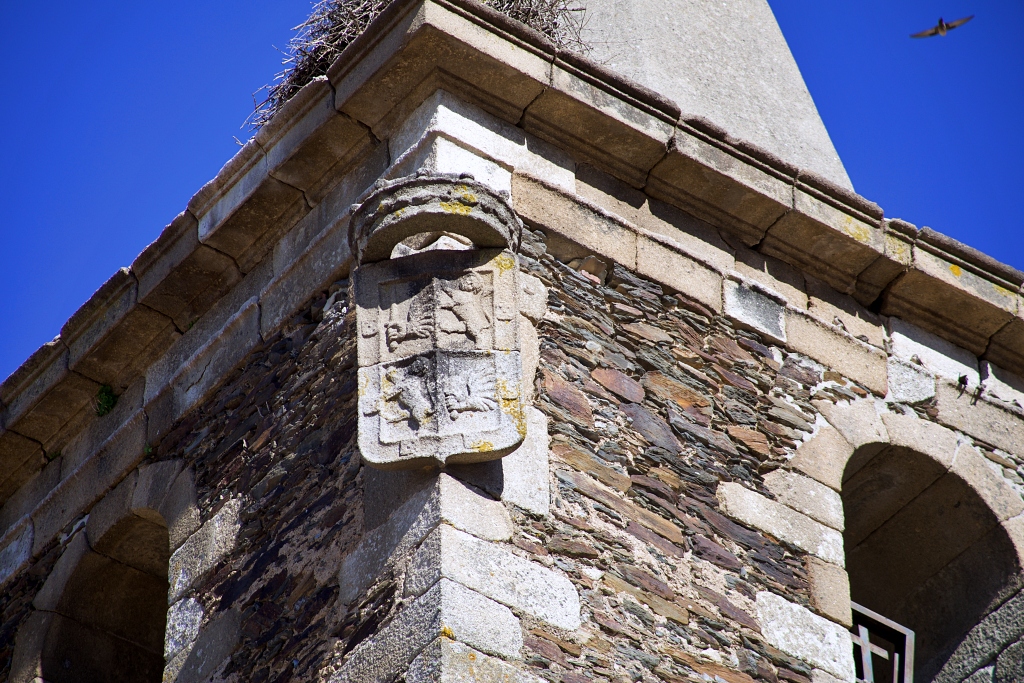
The Church of Our Lady of the Assumption from the 16th century was built on the site of the original 12th century church. It was constructed under the patronage of the Zúñiga family, the Marquesses of Mirabel, with many heraldries bearing witness to this fact. The building is constructed in slate masonry with elements of worked stone and openings p icked out in brick or stonework. It is composed of three distinct parts – the bell tower, the nave and the chancel.
At the base of the bell tower there are various flared openings ending in a small impost above which is the smaller belfry. It is decorated with two large coats of arms and a beautiful cornice. The whole is crowned with four small pinnacles and a magnificent octagonal spire.
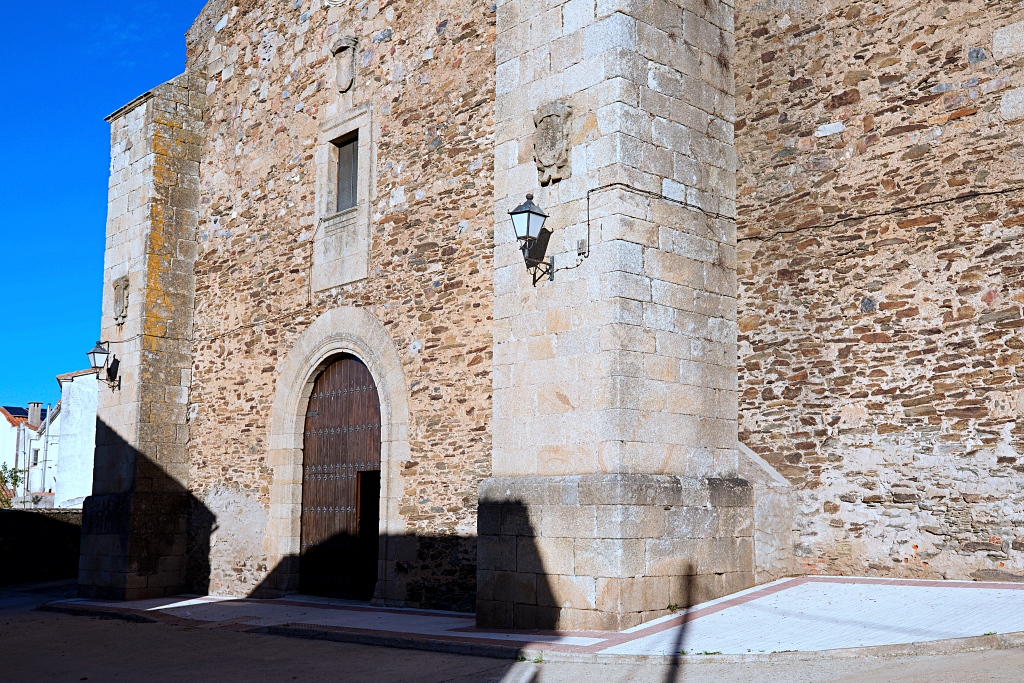
The tall, gable-roofed nave is rectangular, with three parts separated by slender buttresses and various round-arched openings. On the northern side a small chapel projects from the nave. This was built after the church, taking advantage of an entrance to the church from the square.
The front of the building sits between two large granite ashlar buttresses, marked with impressive carvings of the Zúñiga family crest. There is a round arched entrance in the middle, above which there is a lintelled opening, a carved coat of arms, the clock and another small crest. There is a small bell gable at the top.

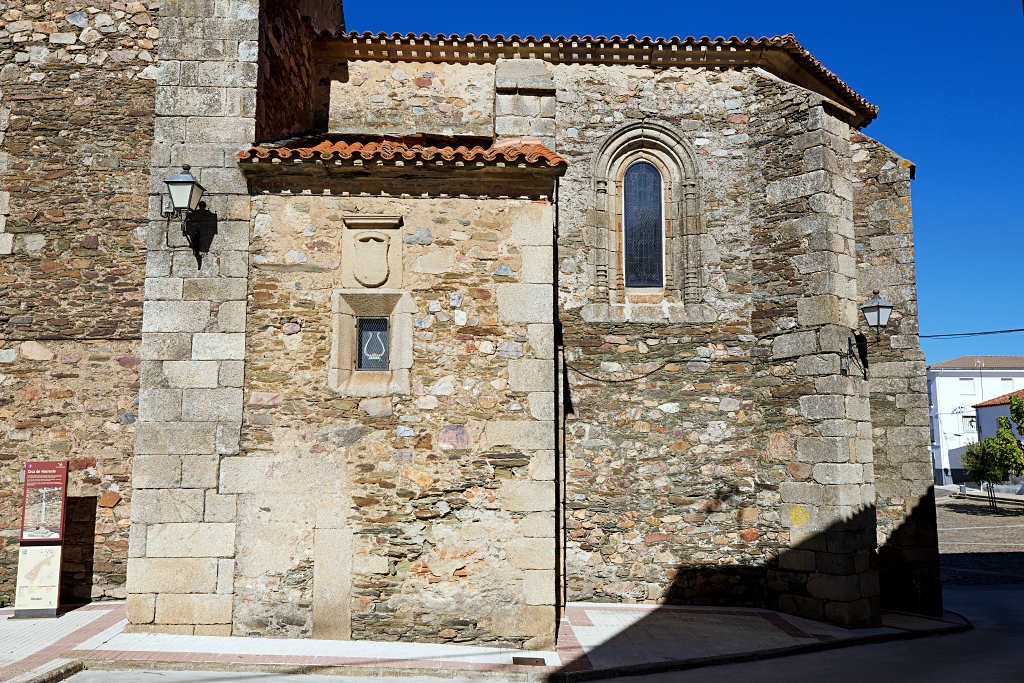
The chancel, which is lower than the nave, has a polygonal apse and the sacristy is on the north side. On the south side there is a small chapel with an architrave opening and a coatofarms. There is also a beautiful round-arched window.
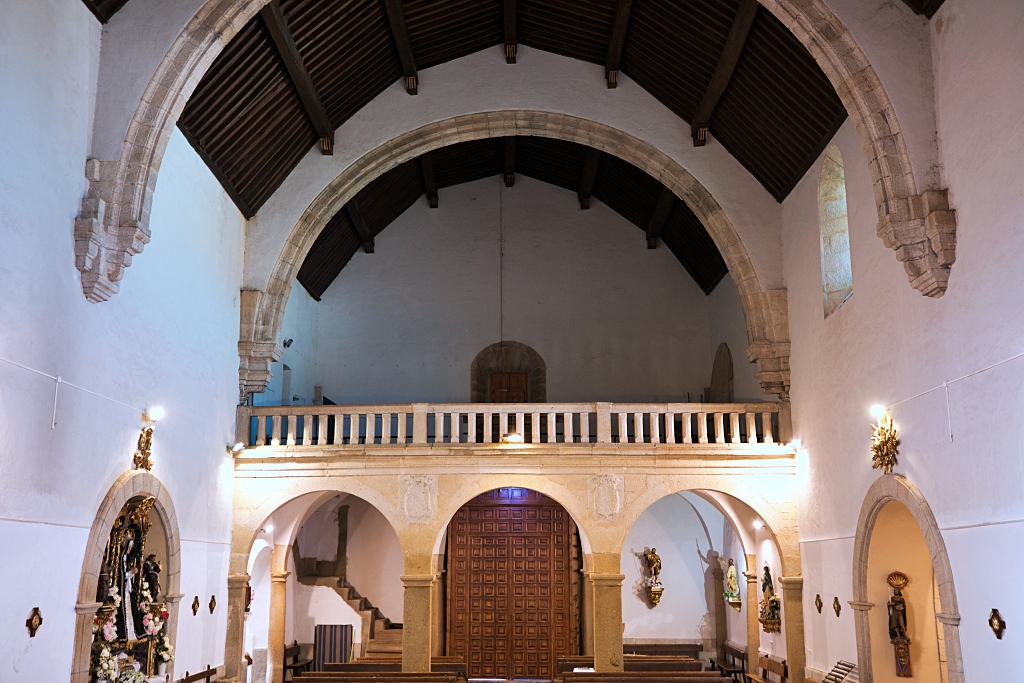
The nave, with its entrance under the choir loft, is divided by round arches supported by decorated stone brackets. It is covered by a six-planed wooden ceiling. In the middle of the left-hand (gospel) side there is a small chapel dedicated to the Virgen de la Jarrera, the patron saint of Mirabel.

The choir loft has an ashlar front and a granite balustrade. It is supported by three rib vaults on round arches covering two galleries and the central entryway. These are supported by granite pillars and pilasters. Beneath the choir loft there is access to the former baptismal chapel, located at the bottom of the bell tower.

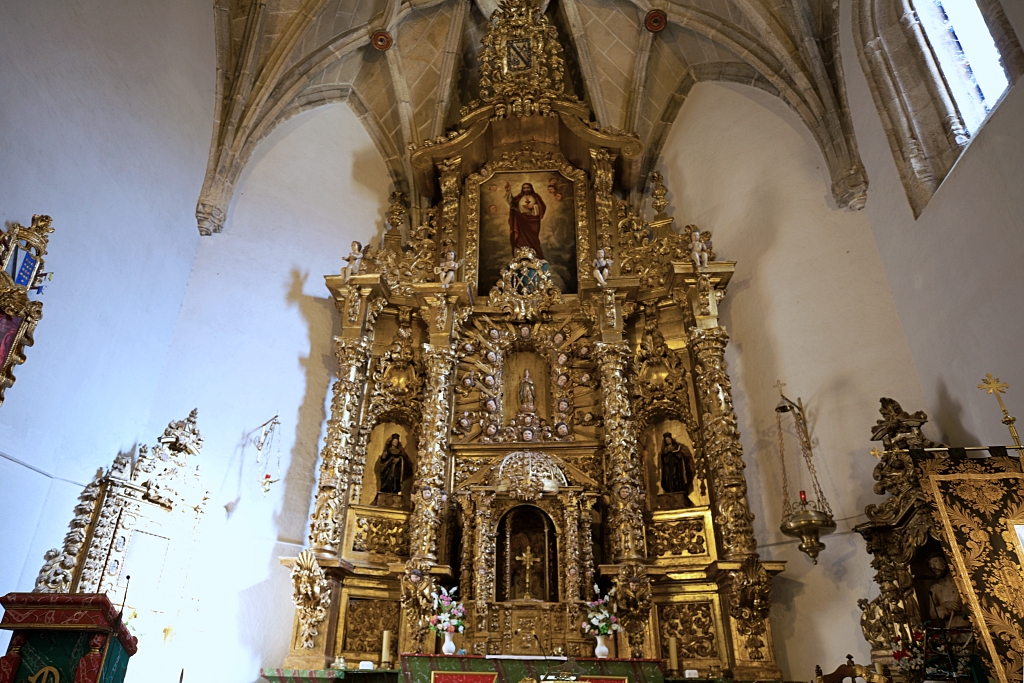
The main chapel is divided from the nave by a slightly pointed triumphal arch with decorated pilasters. The white-washed walls highlight the magnificent polygonal star-shaped groin vault, whose keystones were painted in 1781. Rising from mid height, it is supported by small pilasters resting on stone corbels.
Originally the Zúñiga family’s exclusive entrance to the church, a wide arch on the right-hand (epistle) side leads to a chapel. Granite ashlar steps lead to the raised presbytery in which there is a beautiful 18th century stone altar. Beside the presbytery is the doorway leading to the sacristy.
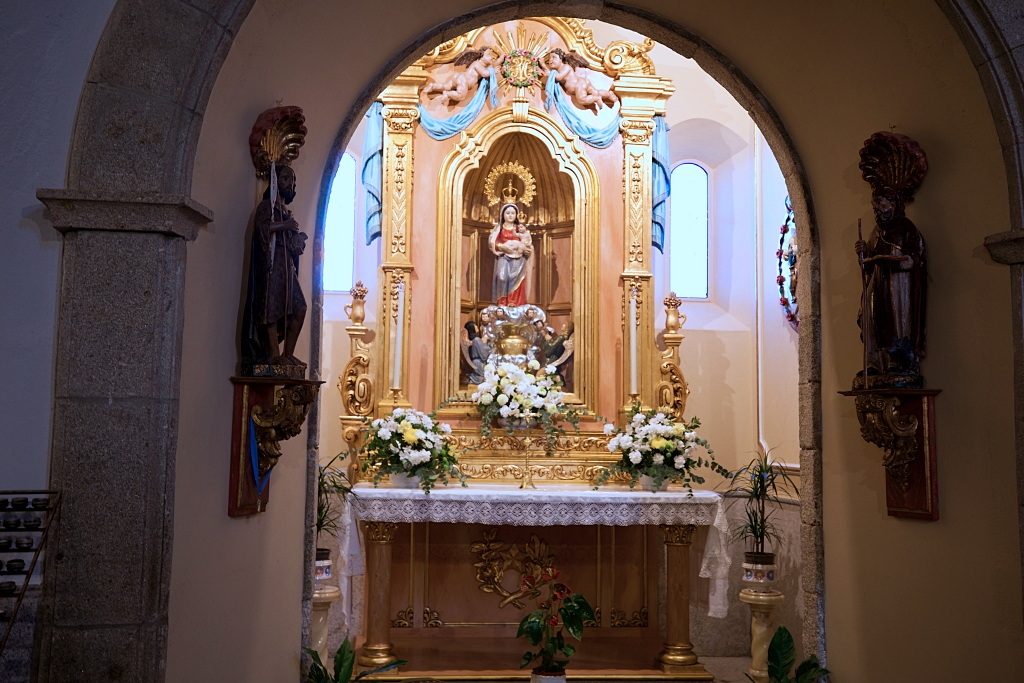
The main altarpiece is baroque, made between 1730 and 1740. It is positioned in the centre of the apse and is accompanied by two smaller altar pieces of a similar style. The two altarpieces, situated before the triumphal arch and a third in the nave, all of which are baroque, complete the inventory of assets. The church also has several 16th century images, including the Virgen de la Jarrera, which was originally housed in the chapel of the same name.