
🎵 Audio guide
Mirabel’s Castle, also known as the Castillo de la Peña del Acero, has Moorish origins and over the years passed variously between Moorish and Christian control. It was destroyed in the 12th century by the Almohads then, shortly afterwards, it was definitively conquered and rebuilt by Fernando VIII. In the 15th century, in 1442, it was given to Pedro de Zúñiga, whose descendants became the marquesses of Mirabel, and resided in the castle until the 16th century.
It is located on the mountain range which divides the Cáceres plain in two – a natural line of defense since ancient times. It has been rescued from oblivion and restored, and nowadays it is an attractive place to visit, in the Monfragüe Biosphere Reserve, as a viewpoint and good site from which to watch the large birds which can be found in the area.

The castle sits on a rocky east-west ridge. It is constructed in stonework and lime, with brick arches, vaults, and window openings. Although similar materials were used, the original part, the Torre de Homenaje with its worked slate corners, is easily distinguishable from the extension made by the Zúñiga family.
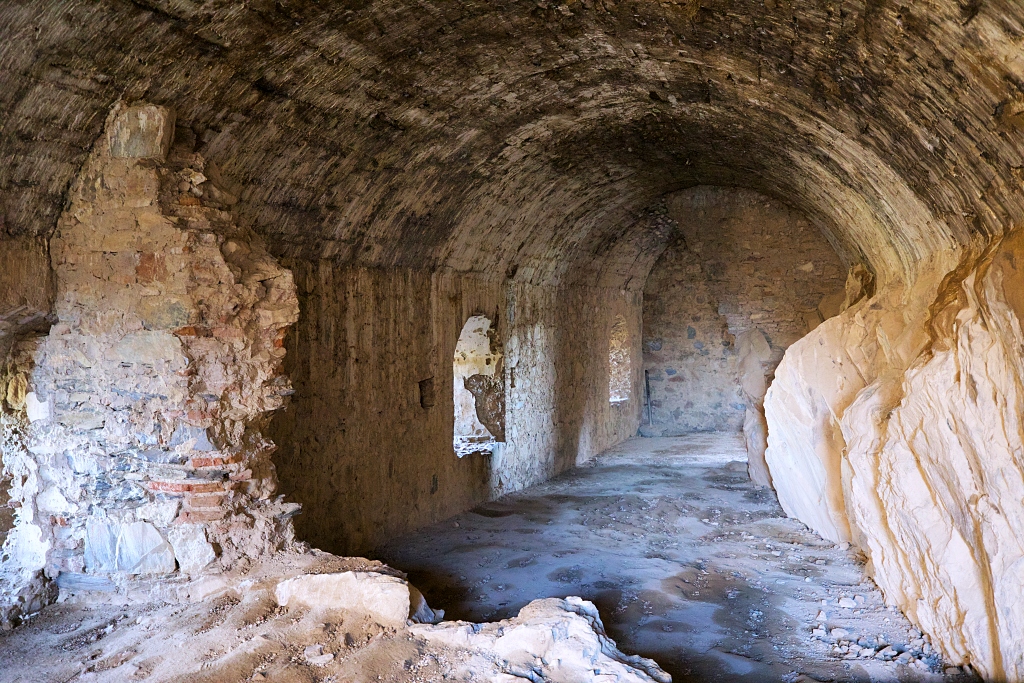
The entrance is at the north-west and gives access to a courtyard in the part that was extended by the Zúñiga family. It is on the slope below the rocky ridge to which it is connected by the Torre del Homenaje. On the northern side there are remains of buildings, while the southern flank is the rocky ridge itself.
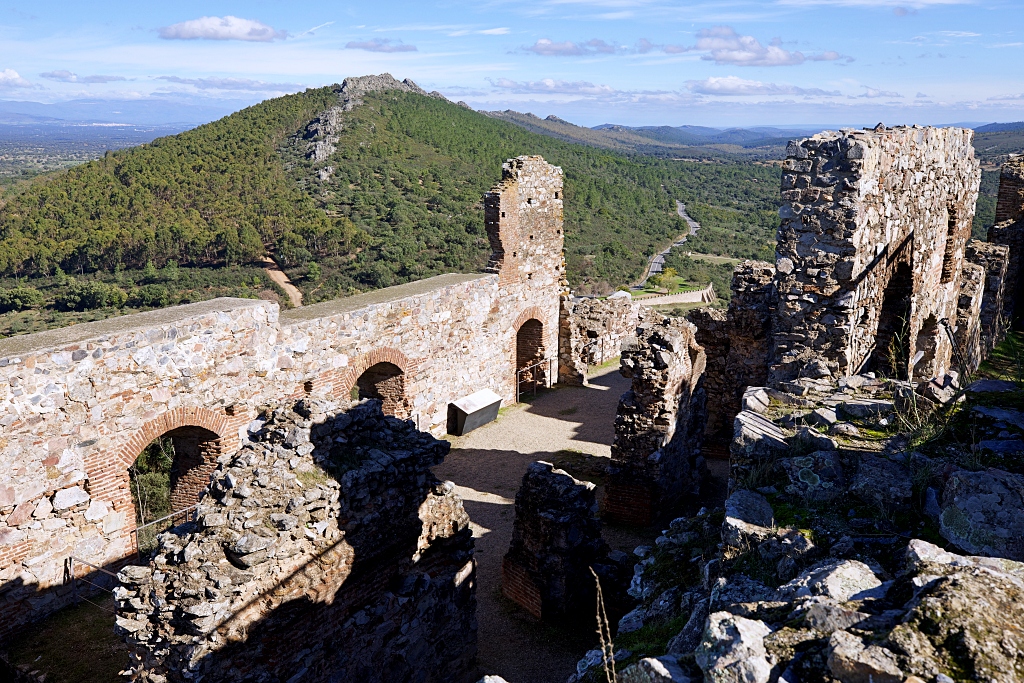
The slope allowed for the construction of various rooms below the main ground level, access to which is via stairs. On this level are the water tank and another room, both of whose roofs have been partially lost. Further on are two more rooms with brick barrel- vault ceilings and various openings and cruciform arrow-slit windows in their external walls.
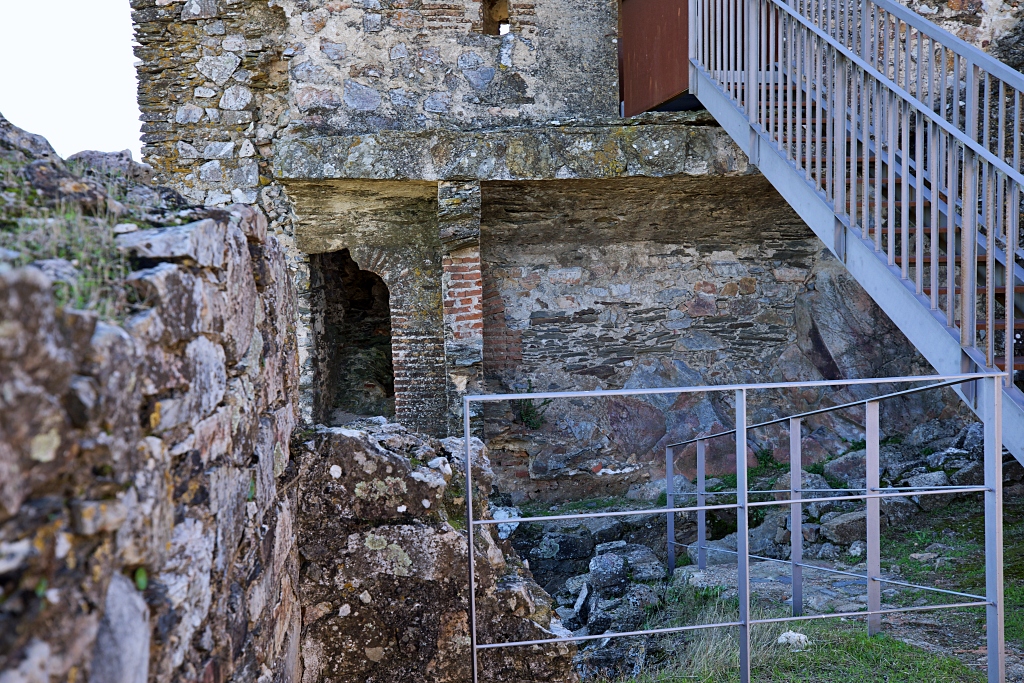
The furthest part of the main level is divided lengthwise by a structural wall, into two galleries, with the outer gallery resting on the floor below. This area may have had a second storey, as evidenced by the north-east corner, the beginnings of vaults, the walls with existing windows in the oldest part and the current access to the highest part of the castle.
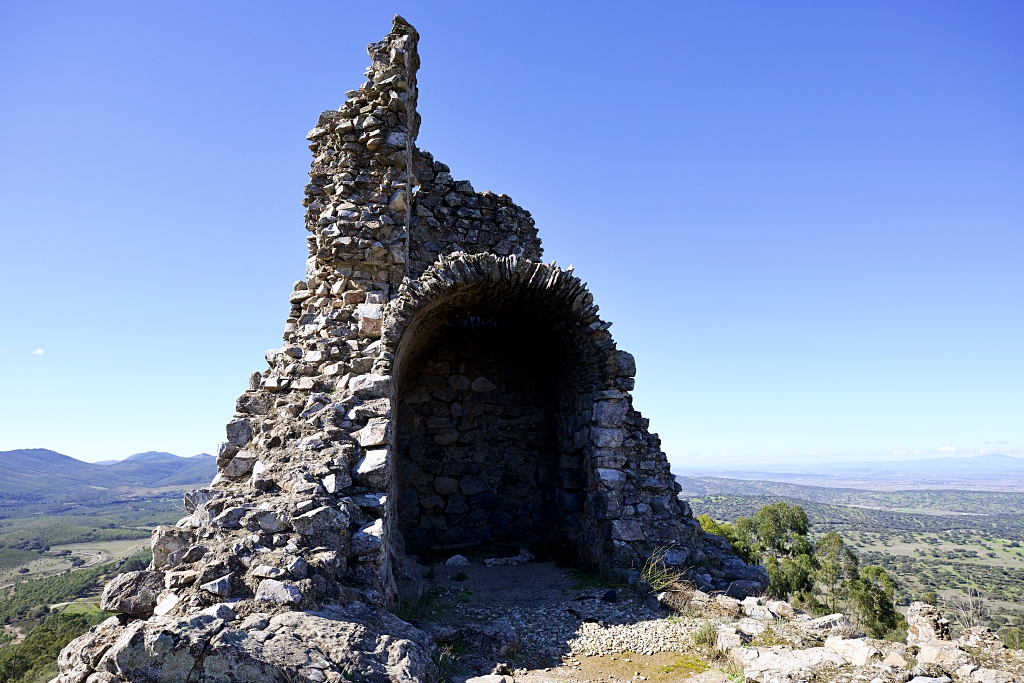
The original fortress occupies the southern, highest part of the site. It has two towers situated at either end of a courtyard and also has its own water tank. The eastern tower is known as the Torre del Homenaje and the western tower is known by the locals as El Baile de la Zorra. This last is partially destroyed but there are remains of a magnificent vault made of slate slabs.
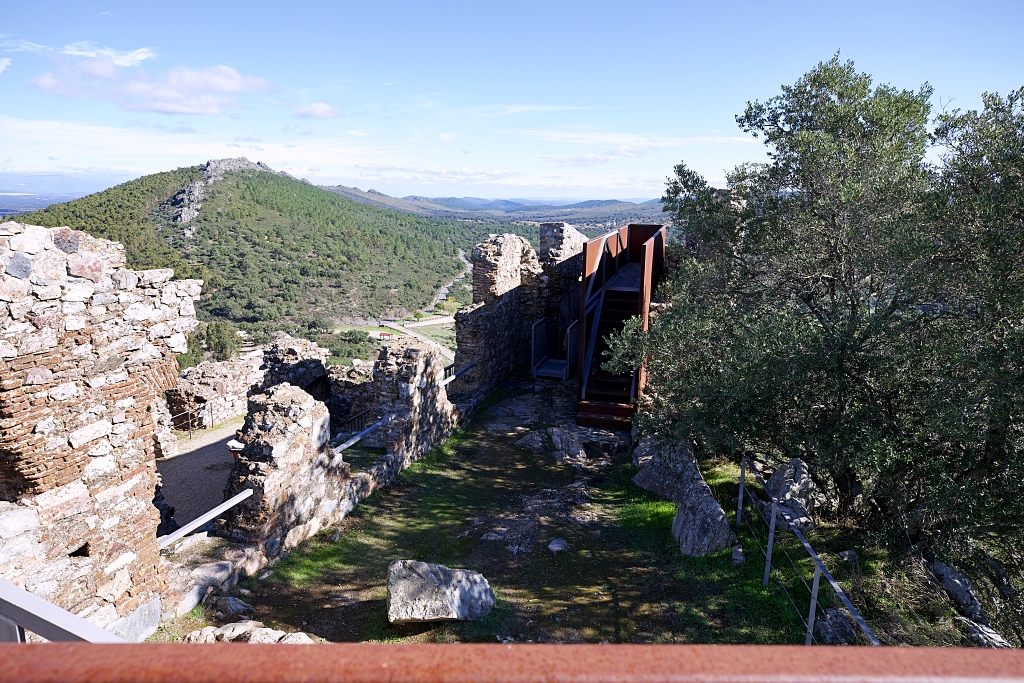
The Torre del Homenaje is built into the rock ridge and rises from below the level of the top storey. Its eastern wall is suspended over the hillside by a large brick arch. This has a small opening in its base, which may have been the original entrance to the fortress. Nowadays, access is via an opening half-way up the tower.
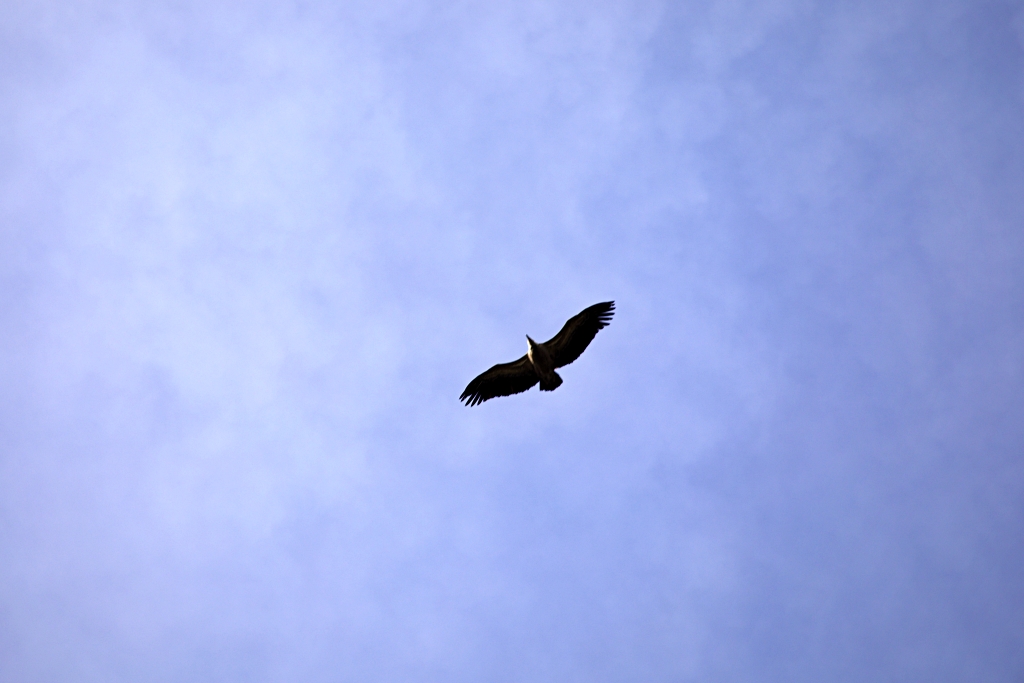
From the viewpoints at the top of the castle we can enjoy spectacular views of the surrounding area. In the south, the dehesa, (wooded pasture) and the Sierra de Santa Catalina and in the north, we can see a huge number of towns and villages stretching to the provincial border. It is also a perfect spot for bird-watching, with possible sightings of griffon vultures and other birds.